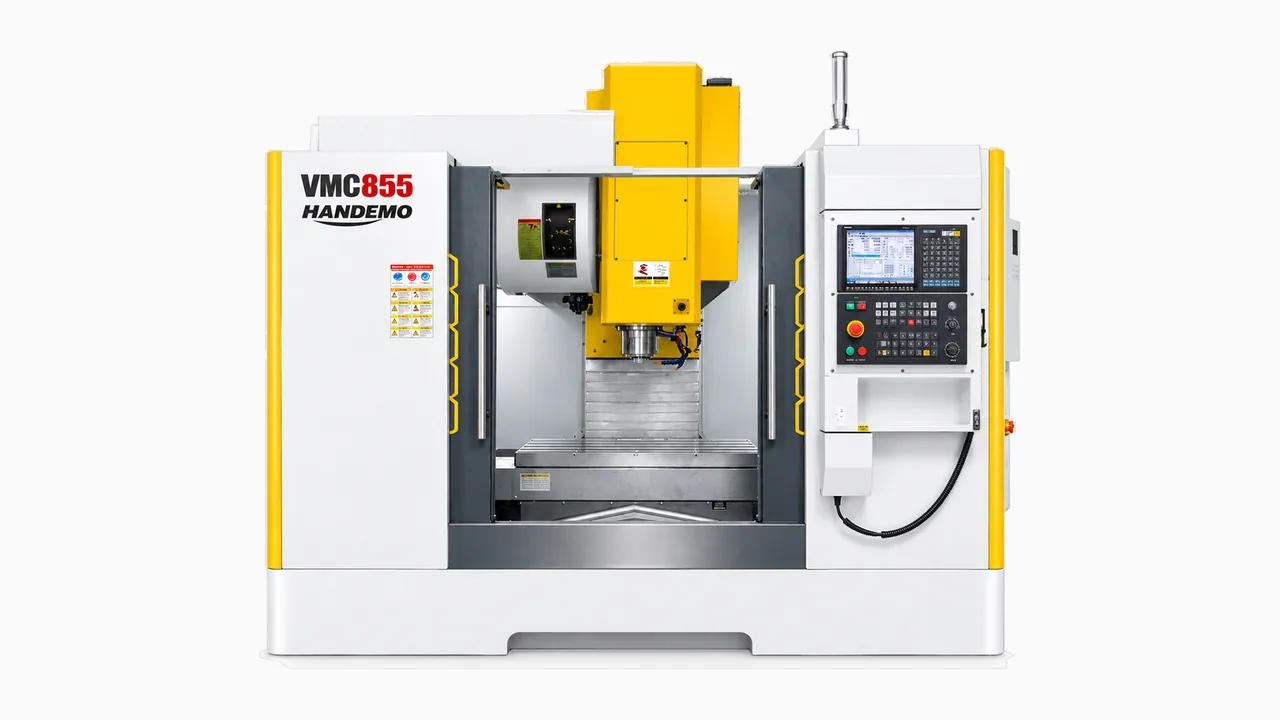
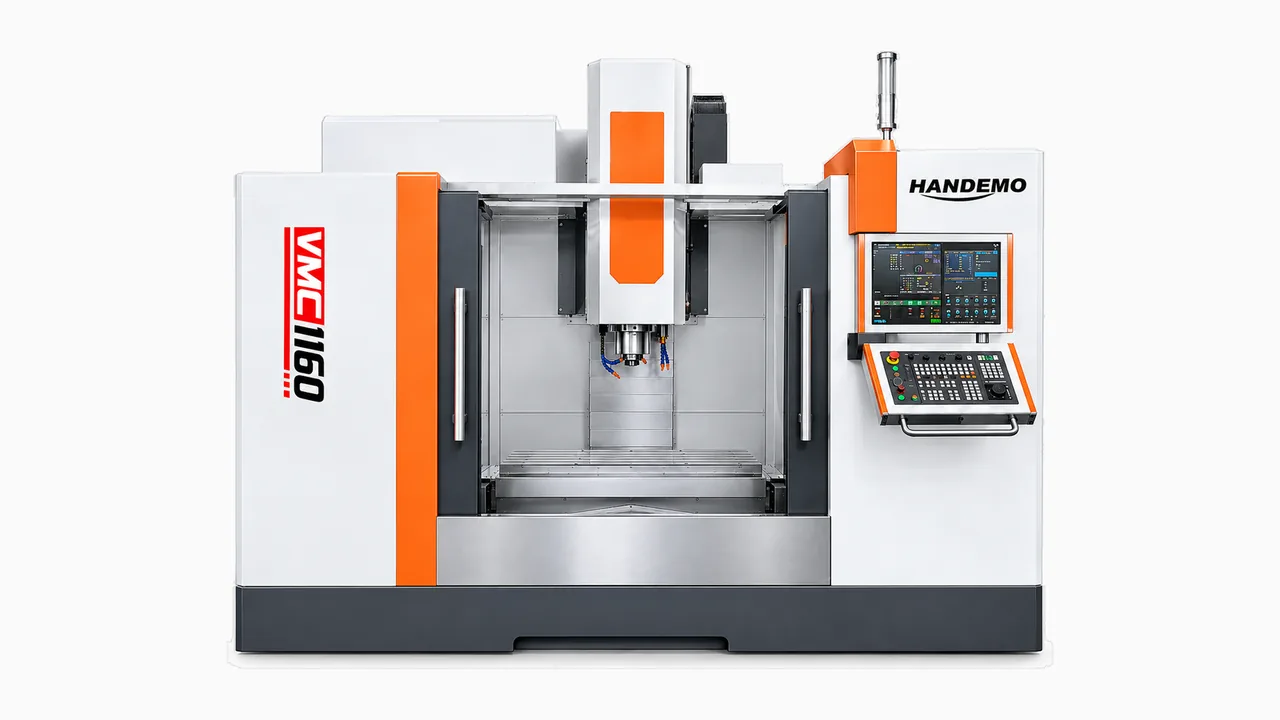
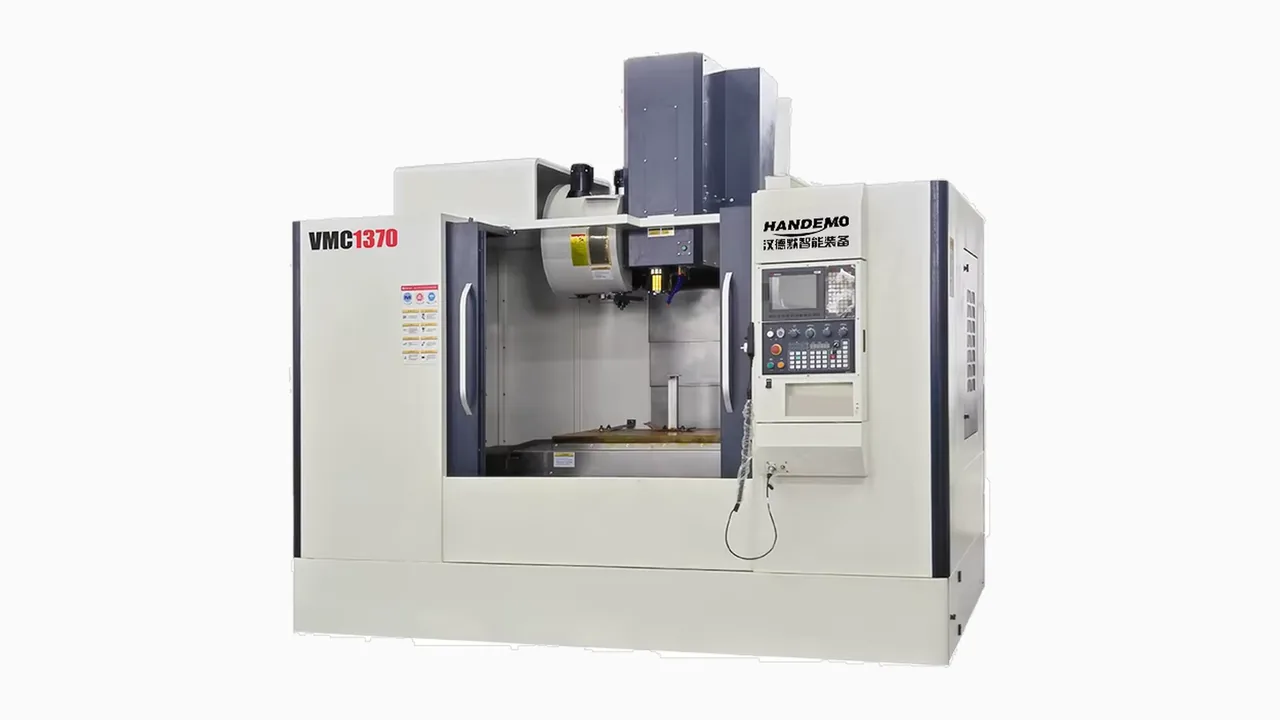
VMC manufacturing
Inside a VMC build: from raw casting to the acceptance cut
Most machine tool pages describe the finished specification and stop there. What a buyer cannot see from a specification table is the sequence that produces those numbers — and that sequence is where the difference between two machines with identical sheets actually lives.
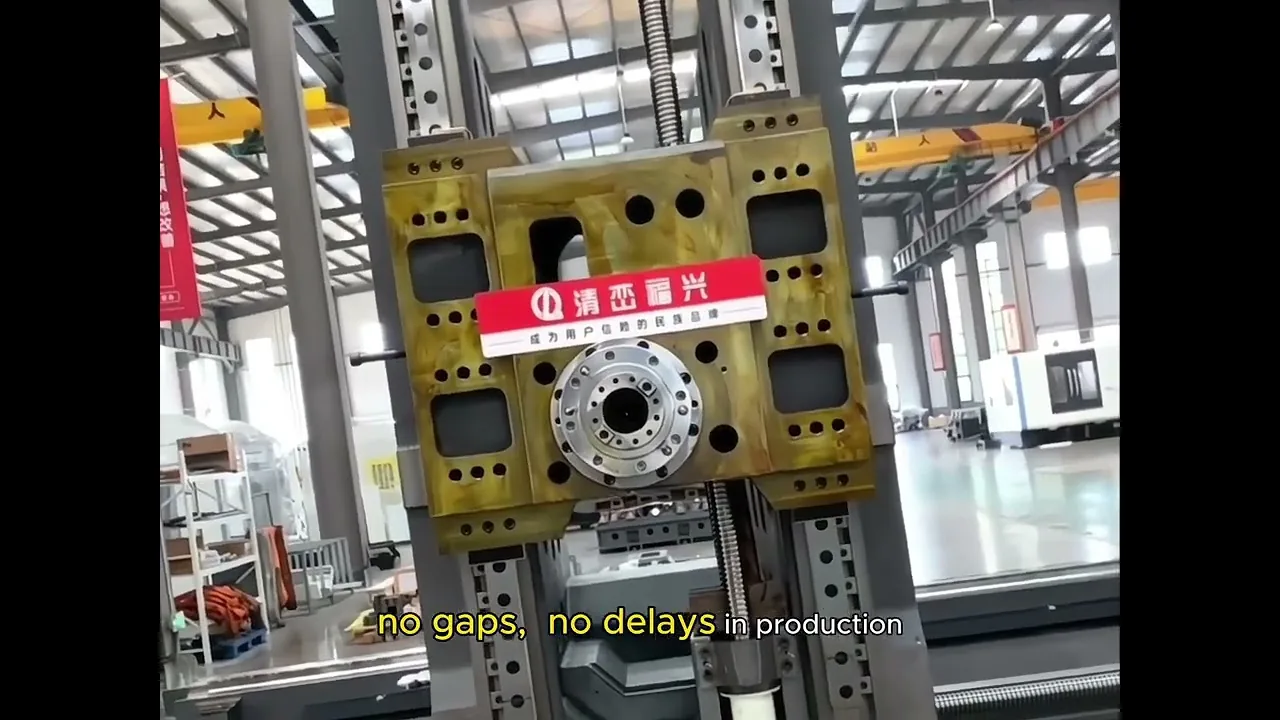
Video: Machine Tool Reliability Begins with Its "Core" – Our Castings!#MachineToolCastings · Nicole Wang
Stage one: casting and base machining
The base, column and saddle are cast, then machined to drawing before anything is assembled. Casting quality decides how the machine behaves years later: a casting that was not properly stress-relieved moves after installation, and no amount of scraping at assembly compensates for it.
This is the stage buyers never see and the one that most affects whether a machine still holds 0.008 mm positioning accuracy after two years of production. It is also the stage that cannot be inspected from a photograph.
The practical question to ask a supplier is not what grade of casting they use but how long the casting rests before machining, and whether the base is machined before or after stress relief. The answers describe a process; the grade describes a purchase order.
Stage two: assembly and option fitment
Assembly follows the order sheet, not a standard build. Spindle, controller, coolant system, chip conveyor and magazine configuration are fitted per machine, which is why the signed specification sheet is issued with the quotation rather than published as a single generic table.
It also means two machines of the same model can legitimately differ. If a comparison between suppliers comes down to a feature list, confirm that the feature is in the quoted configuration rather than in the brochure.
This is where most purchase disputes originate. A buyer compares a quoted machine against a competitor's brochure and concludes the competitor offers more, when the difference is between a configured machine and a base model.
Stage three: geometry and accuracy inspection
Column and bed alignment, squareness between axes, and spindle geometry are checked and the results recorded. The published figures — 0.008 mm positioning, 0.005 mm repeatability to JIS B6336-4:2000 and GB/T 18400.4-2010 — are the acceptance criteria for that check, not a marketing claim written independently of it.
Ask for the recorded results with the machine. A supplier who measures will have them; one who does not will offer a certificate instead. The difference between a measurement record and a certificate is that one shows numbers for your machine.
Squareness matters as much as the headline positioning figure, and it is the error that shows up as taper in a part rather than as a position error you can measure directly.
Stage four: the acceptance cut
Every machine makes a test cut before dispatch. This is the step that catches an assembly error while the machine is still in the plant rather than in the customer's workshop three weeks later.
The practical value to a buyer is that the first cut in your shop repeats a cut that already passed, not the first cut the machine has ever made. That changes what commissioning means: it becomes a verification rather than a discovery.
Ask what the acceptance cut involves and whether the result is recorded. A test cut that consists of a facing pass on aluminium says less than a cut that exercises the spindle at working load and checks the geometry afterwards.
What this means when comparing suppliers
Two machines can carry identical specification sheets and behave completely differently in year three. The difference is in the four stages above, and none of them appear in a catalogue.
The useful comparison is therefore about evidence rather than features: recorded geometry results, a described acceptance procedure, an inspection standard that is named rather than implied. Those are checkable claims.
A specification table tells you what the machine is designed to do. The build sequence tells you whether it will still do it after two years of production, which is the question that actually matters at resale or at the third shift.
Two machines can carry identical specification sheets and behave completely differently in year three. The difference is in the four stages nobody photographs.
Key points
- Casting and stress relief decide long-term accuracy more than any published figure
- Assembly follows the order sheet, so configurations legitimately differ between machines
- Geometry results are recorded against JIS B6336-4 and GB/T 18400.4
- Every machine makes an acceptance cut before dispatch — ask for the record